Headquarters In France Features Modern And Literal Interpretation Of Green Design

Office 64 de IHabitat, Bayonne, France, Patrick Arotcharen Architecte, Photography Vincent Monthiers
The headquarters for French housing association Office 64 de l’Habitat in Bayonne is both a modern and literal interpretation of green design. Patrick Arotcharen Architecte describes, “It is both discrete and significant, re-interpreting the codes of public architecture.” The building utilizes a plethora of materials to achieve its stunning design including glass, timber, concrete, and iridescent aluminum composite panels.

A Roundup Of Wildly Colorful Facades Around The Globe


AFT Arquitectos, Tarjeta Naranja, Cordoba, Argentina, Photography Gonzalo Viramonte, Archello
Color in architecture has been researched and analyzed to determine its effects on its inhabitants. Color evokes not only feelings such as excitement, serenity, or warmth, but can serve as an opportunity to capture attention in a heavily competitive marketplace. The influence of color is international, as we explore our most colorful facades around the globe.

Colorful Modular Pods Offer Expansive Space For School In Australia


Presbyterian Ladies College, HARWYN, Modular Education Pods, Australia
There are many challenges when building in the education market from site assess to cost restrictions. Harwyn pods address those challenges by providing a prefabricated, modularized solution to traditional education expansion. The Presbyterian Ladies’ College in Melbourne, Australia, required a solution that met the needs of their expansion while providing a touch of modernity to their historic landscape.

Architects Transform Concrete Structure Into Modern Office Complex In Watertown

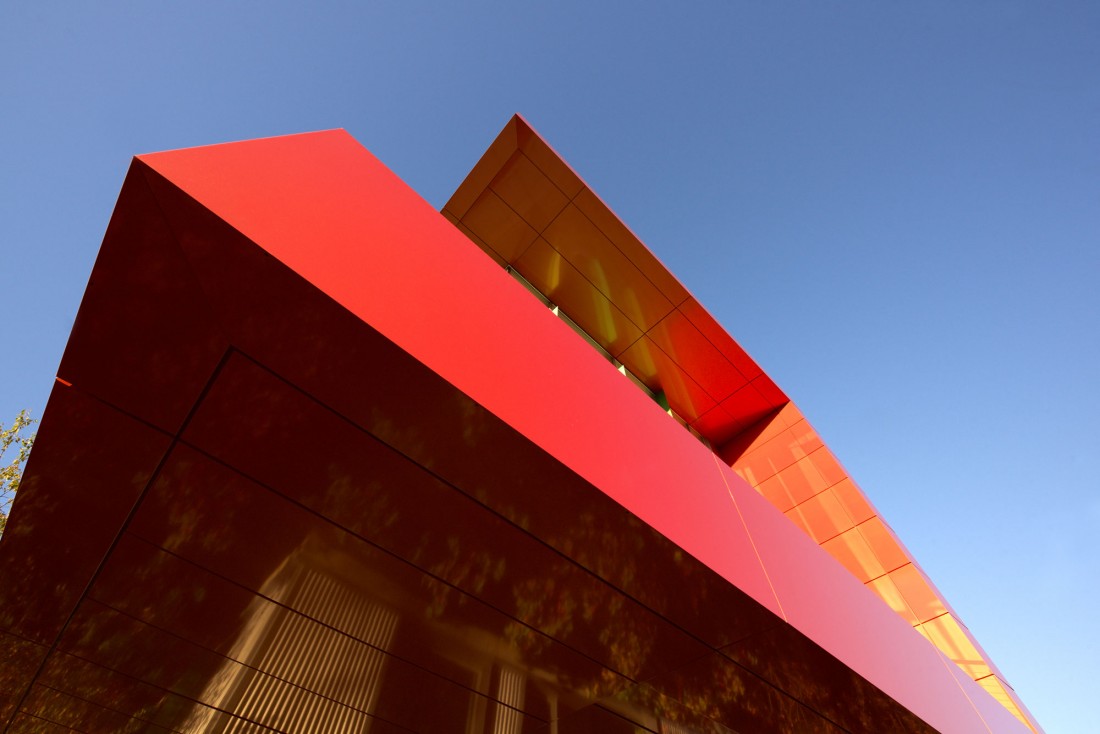
The Linx, Watertown, MA, SGA Arch, Callahan, Boylston Properties, Commercial, CEI Materials
The Linx is a modern office complex in Watertown, Massachusetts, adapted from a concrete warehouse. The stunning adaptive reuse project, designed by Spagnolo, Gisness & Associates (SGA Arch), replaced the heavily concrete exterior with glass and modern metal materials. The combination of perforated metal and glass allows for a substantial influx of natural light while the use of iridescent metal playfully changes the exterior throughout the day.

Prefabricated Pods Provide Colorful And Sustainable Alternative To Traditional Education Design


Huntingtower School, STEM Lab, HARWYN Modular Pods, Australia
Harwyn modular pods have revolutionized home office design to meet the demands of the competitive Australian housing market. The original pod was designed to create individualized, compact space for the at-home worker attempting to balance professional and home life. The designs are the collaborative efforts of founder, Jason Fremder, and Selwyn Blackstone.
Lumiflon FEVE Resins